Apartments for Rent in Frisco, TX
Find the perfect balance of modern design and comfort in an ideal location at The Links on PGA Parkway. With 1, 2, and 3-bedroom apartments in Frisco, TX, ranging from 639 to 1,451 sq. ft. and up to three bathrooms, our homes are thoughtfully designed to fit your lifestyle. Wake up to light-filled living spaces framed by high ceilings, cook your favorite meal in the gourmet kitchen, and enjoy the brisk evening air on your private patio or balcony.
Oversized windows, designer color schemes, and kitchen islands make your home interiors feel bright and inviting, creating the perfect backdrop for relaxing, hosting, or simply going about your day. And with conveniences like in-unit laundry, spacious closets, and sleek appliances, your routine feels more streamlined. In select residences, added features like park or garden views and dual vanities elevate your space even further.
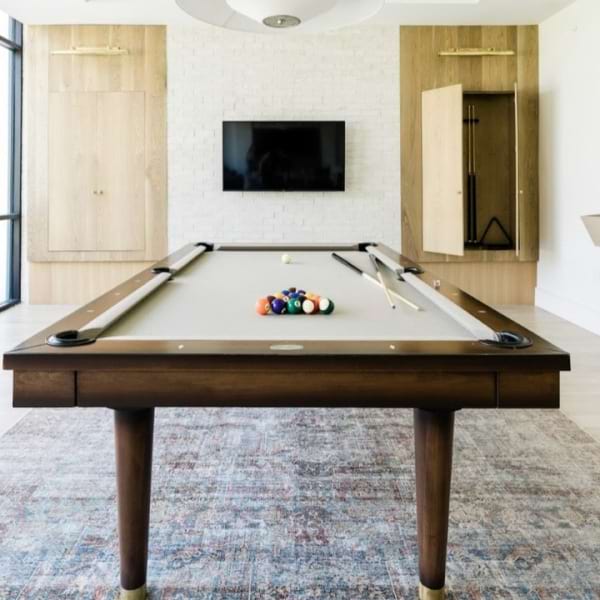
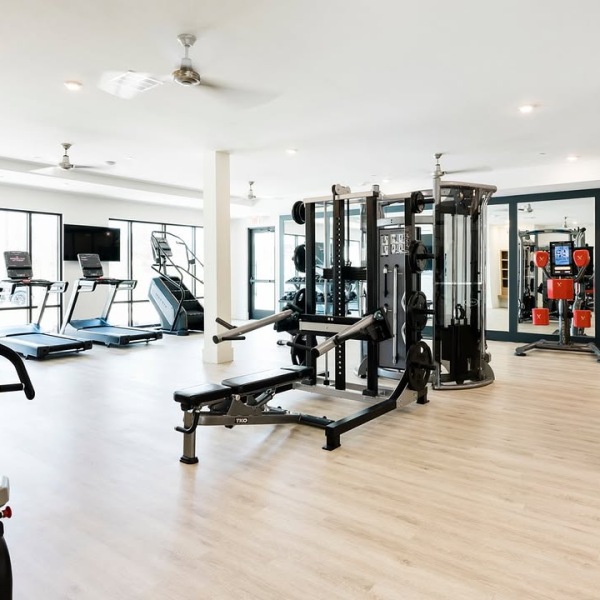
Paired with upscale community amenities and a thriving neighborhood, our luxury apartments in Frisco, TX are the place to call home. Contact us today to schedule your tour and explore our different floor plans at The Links on PGA Parkway.
Floor plans are artist's rendering. All dimensions are approximate. Actual product and specifications may vary in dimension or detail. Not all features are available in every rental home. Prices and availability are subject to change. Base rent is on monthly frequency. Additional fees may apply, such as but not limited to utilities, package delivery, trash, water, amenities, etc. Deposits vary. Please contact a representative for more details.
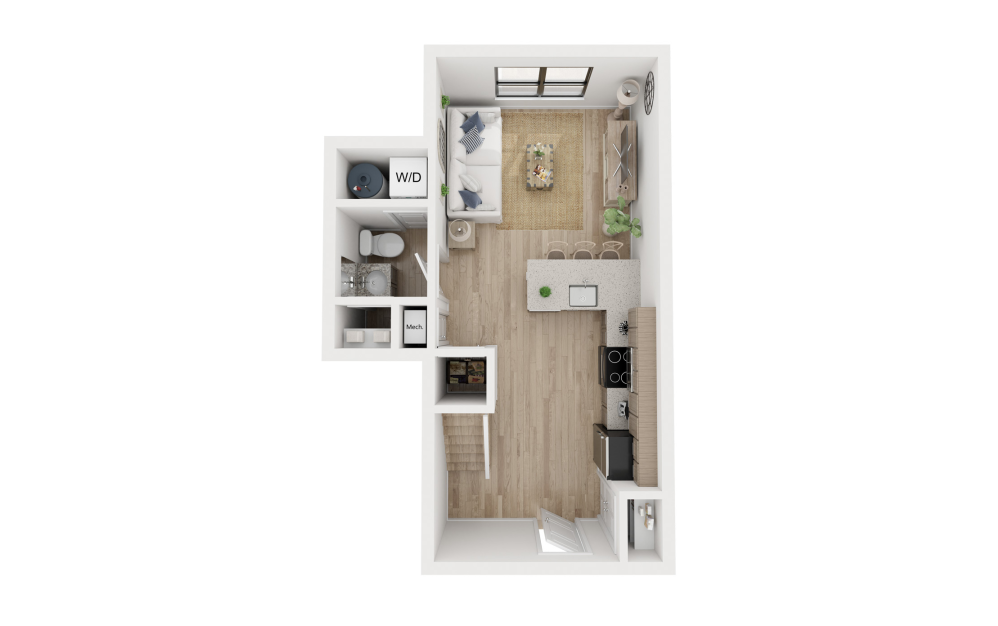
1 MONTH FREE!
Loft (P2)
1 bed1.5 bath850 sq. ft.

1 MONTH FREE!
A1
1 bed1 bath639 sq. ft.
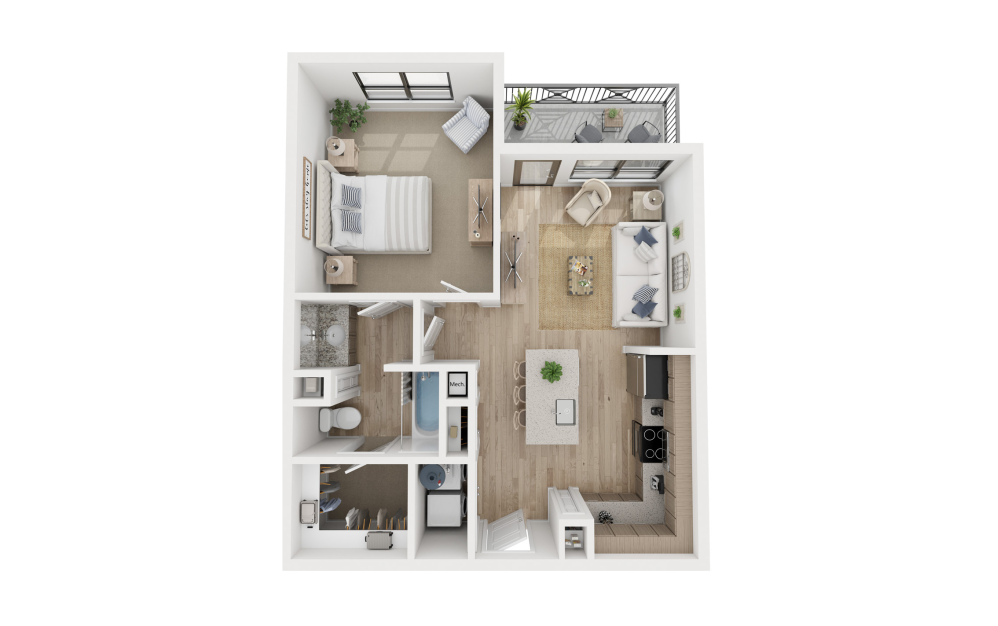
1 MONTH FREE!
A1 (P2)
1 bed1 bath676 sq. ft.

1 MONTH FREE!
A2S
1 bed1 bath672 sq. ft.
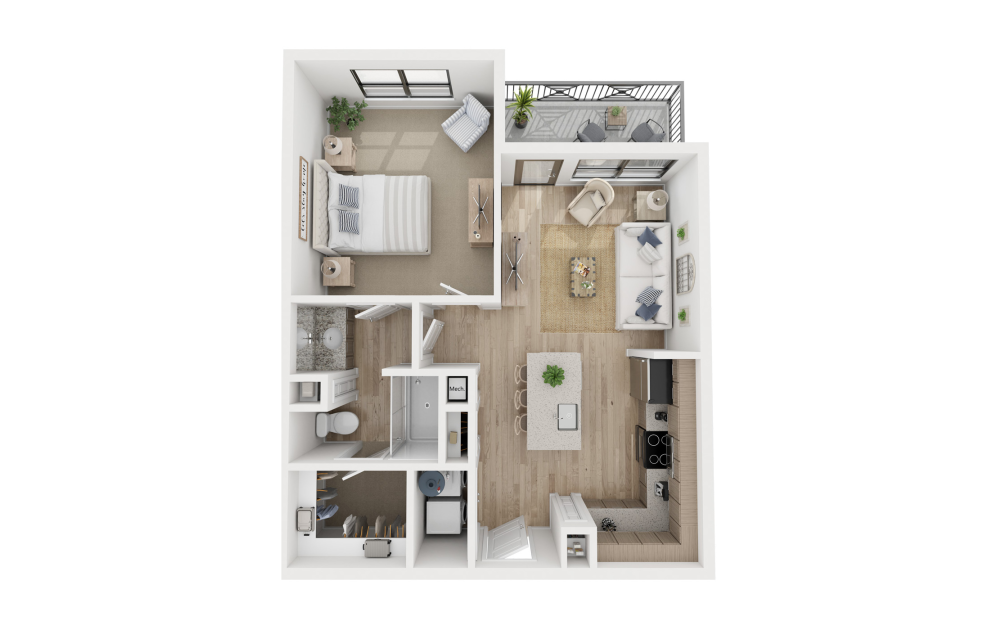
1 MONTH FREE!
A2S (P2)
1 bed1 bath685 sq. ft.
Only 3 left!
15 months
1 MONTH FREE!
A2-ALT
1 bed1 bath672 sq. ft.
Only 2 left!
12 months
1 MONTH FREE!
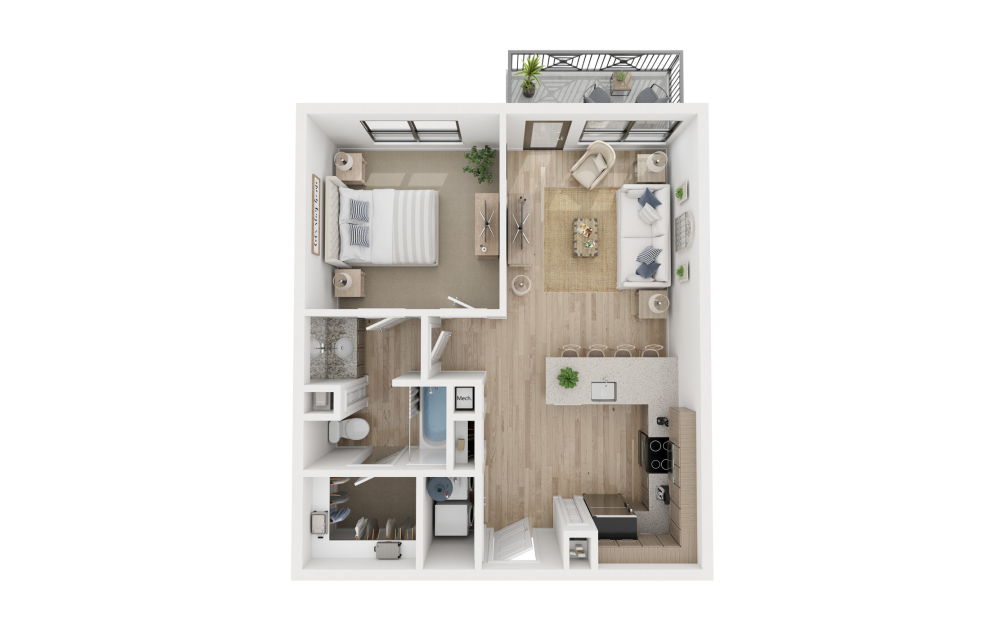
A3S
1 bed1 bath680 sq. ft.
1 MONTH FREE!

A3 (P2)
1 bed1 bath700 sq. ft.
1 MONTH FREE!
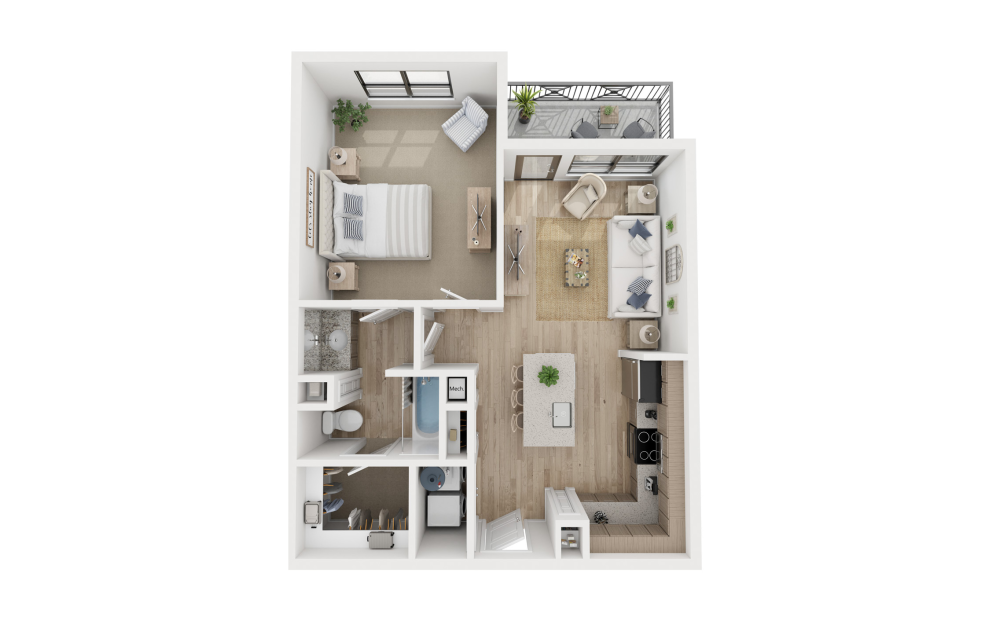
A4S
1 bed1 bath684 sq. ft.
1 MONTH FREE!
A4 (P2)
1 bed1 bath710 sq. ft.
Only 3 left!
15 months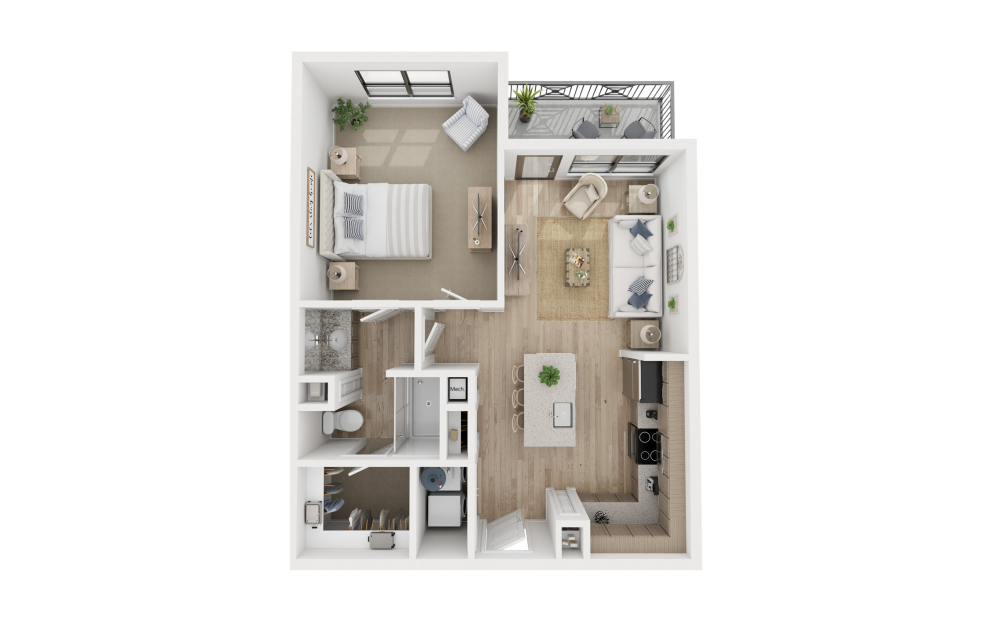
1 MONTH FREE!

A4S (P2)
1 bed1 bath710 sq. ft.
1 MONTH FREE!
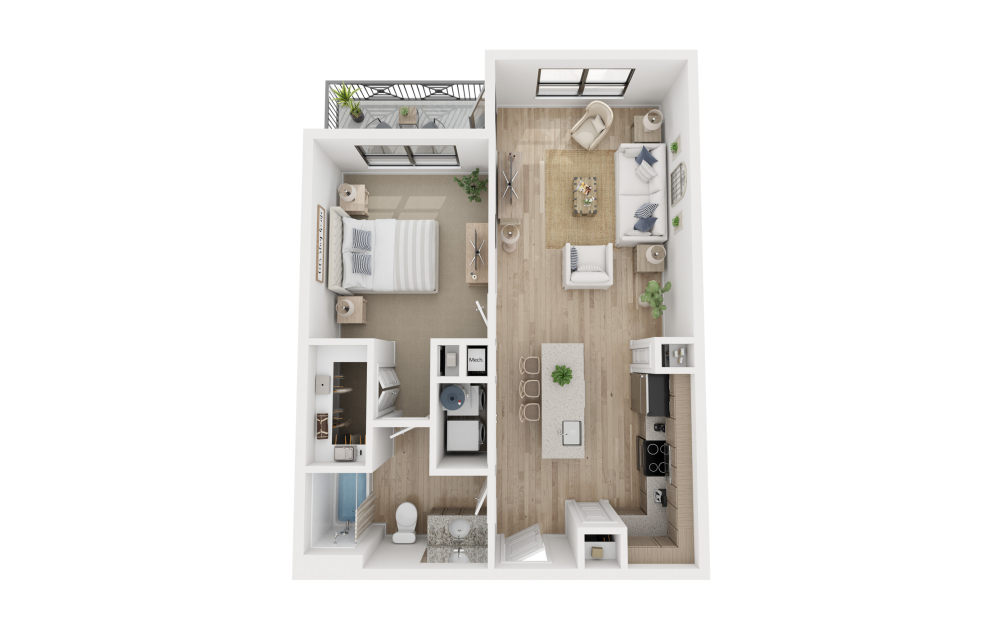
A5S
1 bed1 bath692 sq. ft.
1 MONTH FREE!
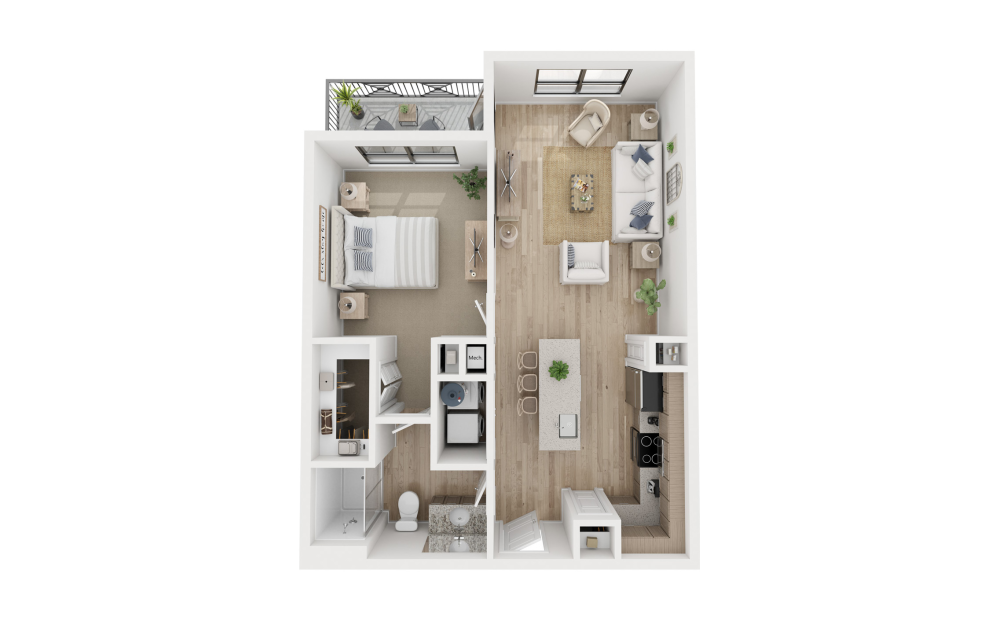
A5 (P2)
1 bed1 bath743 sq. ft.
1 MONTH FREE!
A5S (P2)
1 bed1 bath743 sq. ft.

1 MONTH FREE!
A6S
1 bed1 bath720 sq. ft.
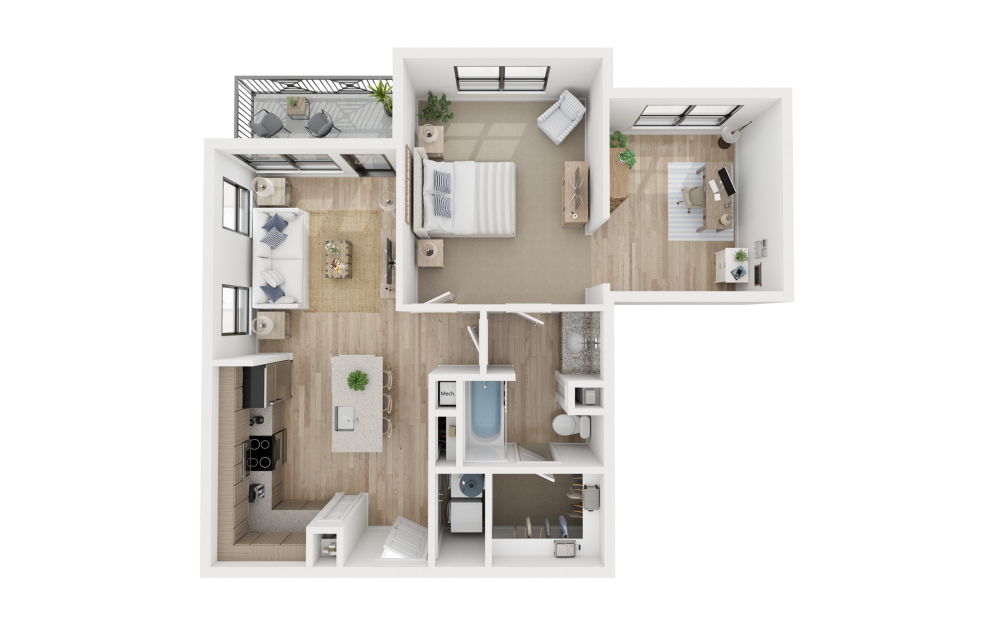
1 MONTH FREE!
A6 (P2)
1 bed1 bath848 sq. ft.

1 MONTH FREE!
A7S
1 bed1 bath733 sq. ft.

1 MONTH FREE!

A8
1 bed1 bath747 sq. ft.
1 MONTH FREE!
A9
1 bed1 bath755 sq. ft.
Only 1 left!
15 months
1 MONTH FREE!
A10
1 bed1 bath763 sq. ft.
Only 1 left!
11 months
1 MONTH FREE!
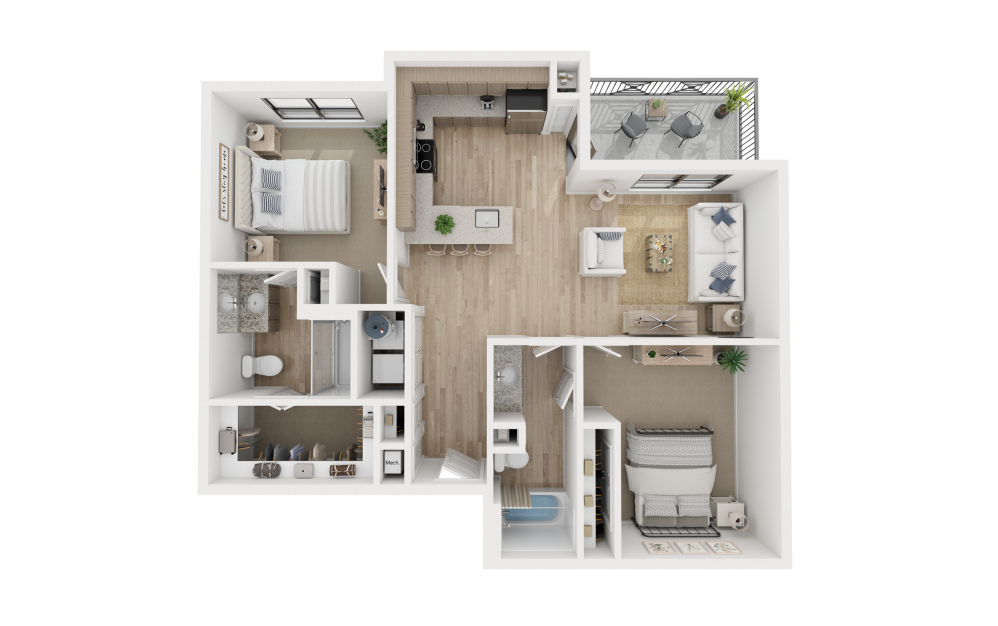
A11
1 bed1 bath811 sq. ft.
1 MONTH FREE!
B1 (P2)
2 bed2 bath1018 sq. ft.

1 MONTH FREE!
B1
2 bed2 bath1020 sq. ft.
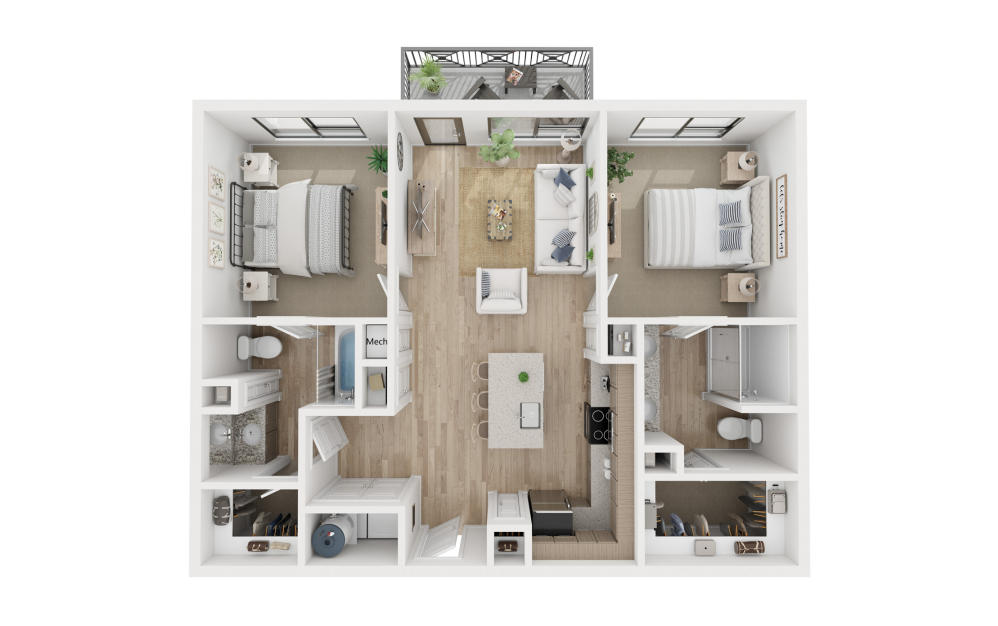
1 MONTH FREE!
B2 (P2)
2 bed2 bath1022 sq. ft.

1 MONTH FREE!
B2
2 bed2 bath1080 sq. ft.
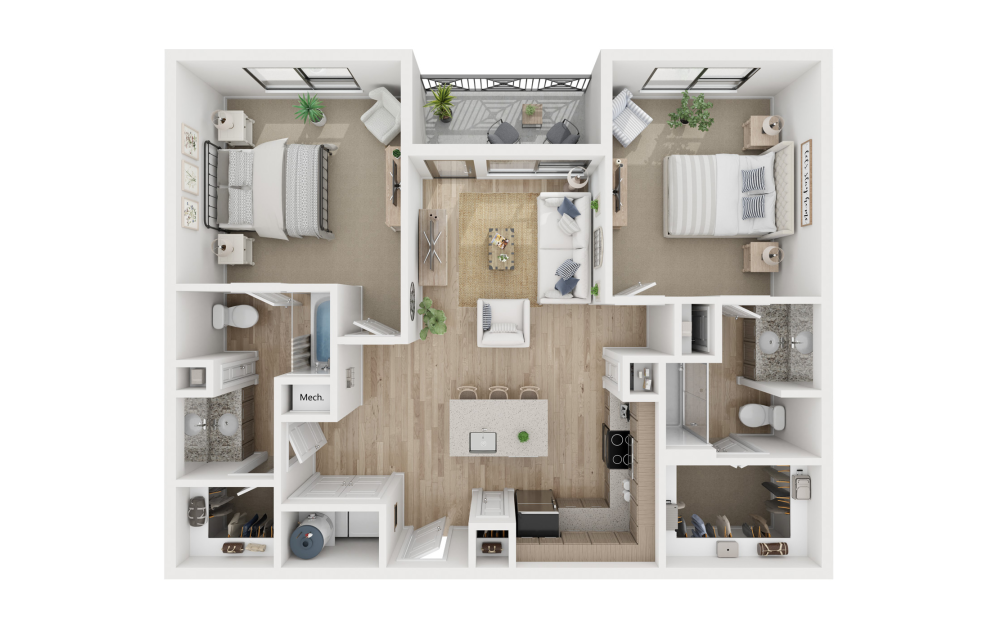
1 MONTH FREE!
B3 (P2)
2 bed2 bath1029 sq. ft.

1 MONTH FREE!
B3
2 bed2 bath1081 sq. ft.

1 MONTH FREE!
B4
2 bed2 bath1107 sq. ft.
Only 2 left!
14 months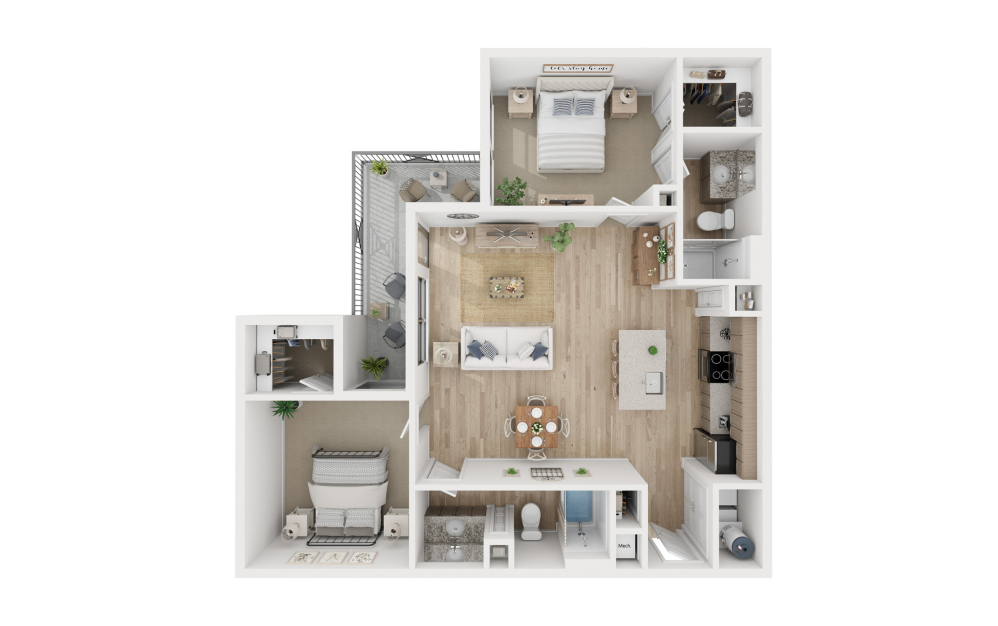
1 MONTH FREE!
B4-1 (P2)
2 bed2 bath1124 sq. ft.
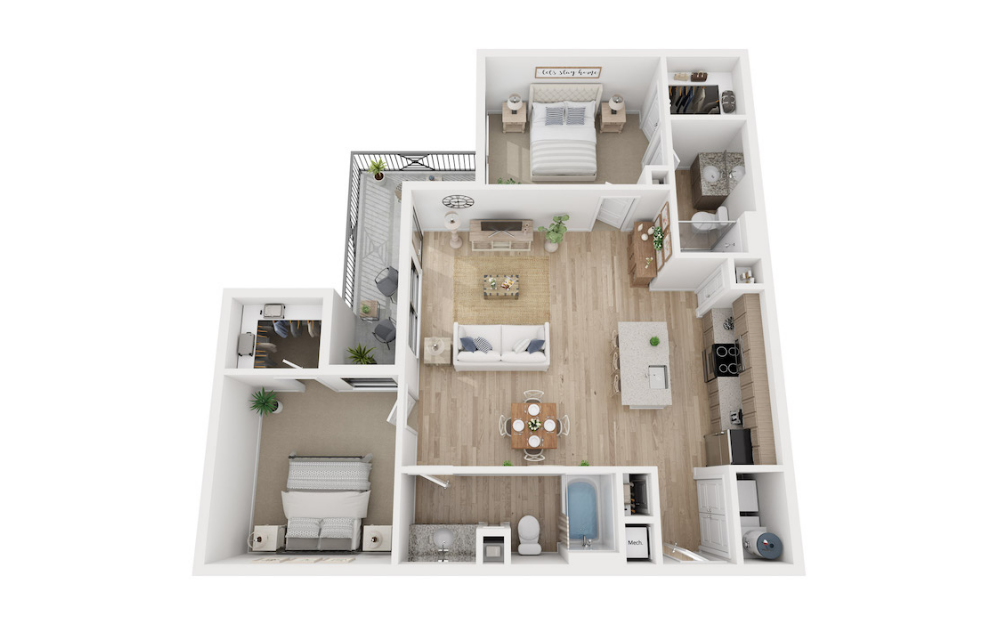
1 MONTH FREE!
B4 (P2)
2 bed2 bath1094 sq. ft.
Only 3 left!
15 months
1 MONTH FREE!
B4-ALT
2 bed2 bath1107 sq. ft.
Only 1 left!
11 months
1 MONTH FREE!
B5
2 bed2 bath1120 sq. ft.
Only 3 left!
15 months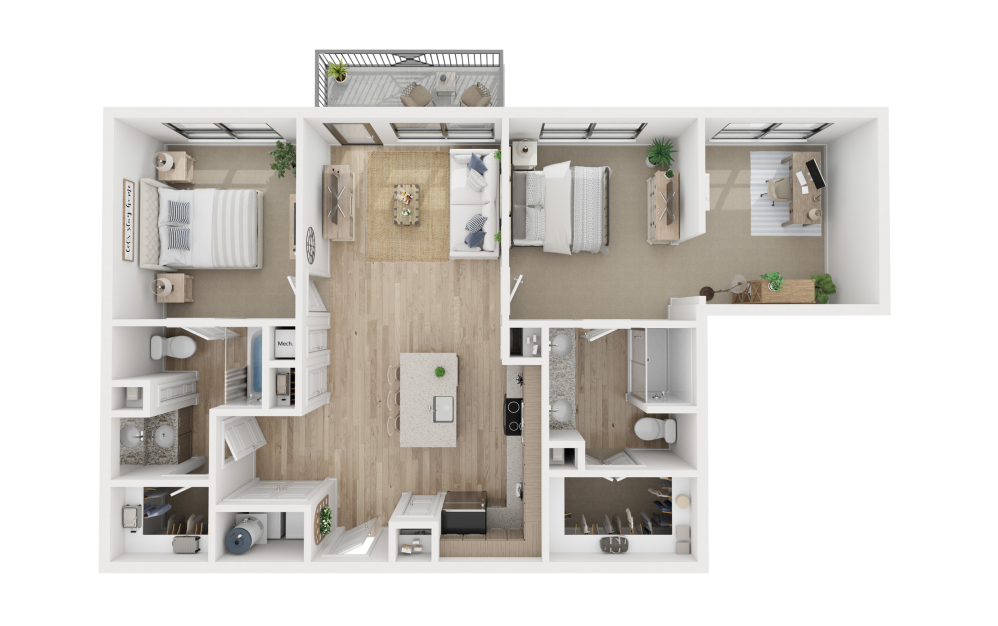
1 MONTH FREE!
B5 (P2)
2 bed2 bath1159 sq. ft.
Only 1 left!
14 months
1 MONTH FREE!
B6
2 bed2 bath1121 sq. ft.

1 MONTH FREE!
B7
2 bed2 bath1166 sq. ft.
Only 3 left!
14 months
1 MONTH FREE!
B8
2 bed2 bath1166 sq. ft.

1 MONTH FREE!
B9
2 bed2 bath1250 sq. ft.
Only 1 left!
13 months
1 MONTH FREE!
B10
2 bed2 bath1269 sq. ft.

1 MONTH FREE!
B11
2 bed2 bath1355 sq. ft.
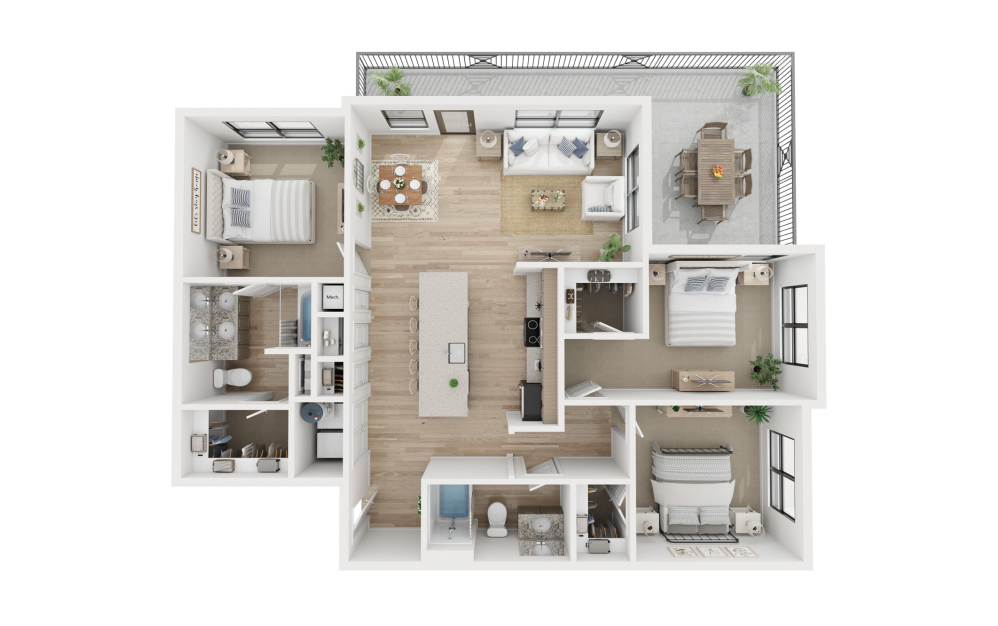
1 MONTH FREE!
C1 (P2)
3 bed2 bath1321 sq. ft.
Only 1 left!
10 months
1 MONTH FREE!
C1
3 bed3 bath1452 sq. ft.
Only 1 left!
13 months
1 MONTH FREE!
C1-ALT
3 bed3 bath1452 sq. ft.
Only 1 left!
13 monthsFloor plans are artist's rendering. All dimensions are approximate. Actual product and specifications may vary in dimension or detail. Not all features are available in every rental home. Prices and availability are subject to change. Base rent is on monthly frequency. Additional fees may apply, such as but not limited to utilities, package delivery, trash, water, amenities, etc. Deposits vary. Please contact a representative for more details.